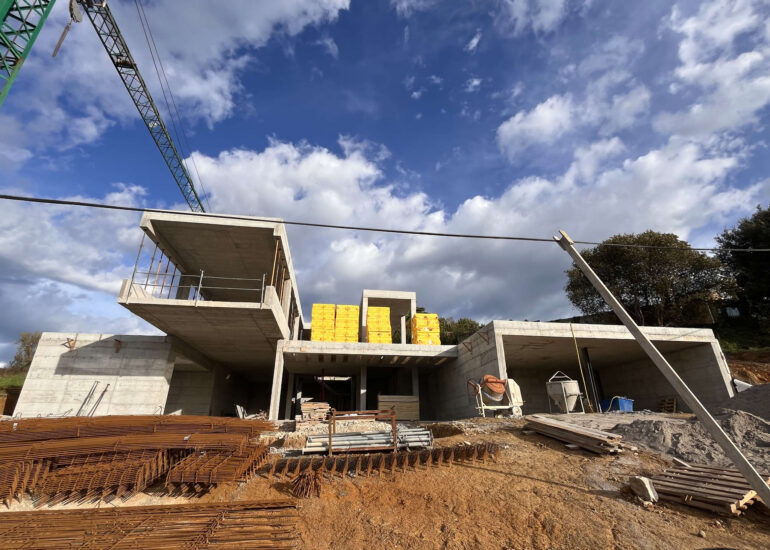

Casa LM18
This house is located on the coast of Cantabria, just a few kilometres from Pedreña Golf Course and the Bay of Santander. To the north, panoramic views extend across the bay towards the Palacio de la Magdalena and the Centro Botín. To the south, an expansive garden of almost one hectare, with Peña Cabarga as its defining backdrop and the Picos de Europa to the southwest, creates a private and peaceful setting for family life.
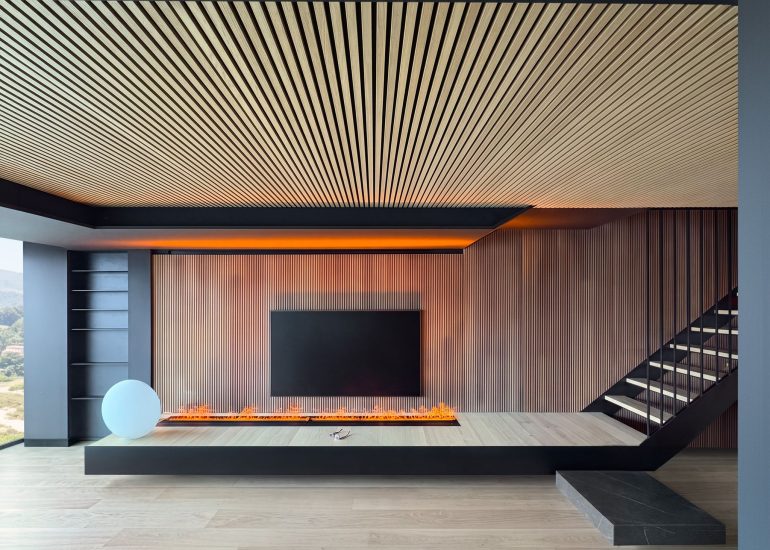
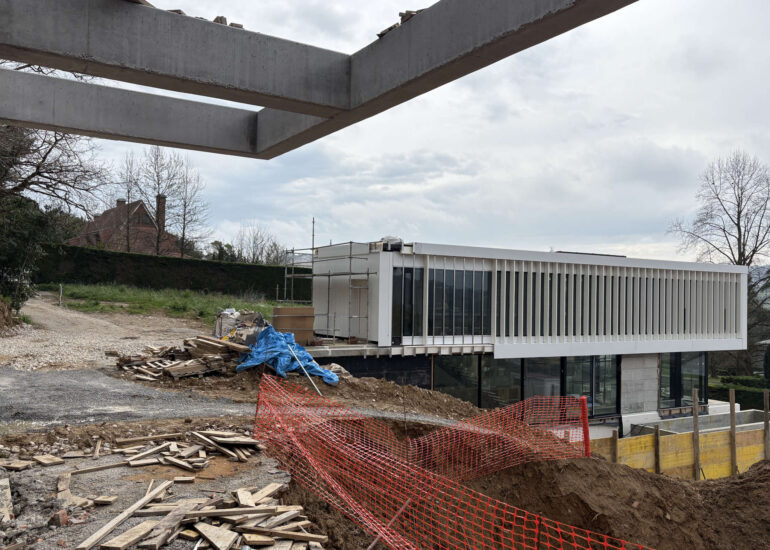
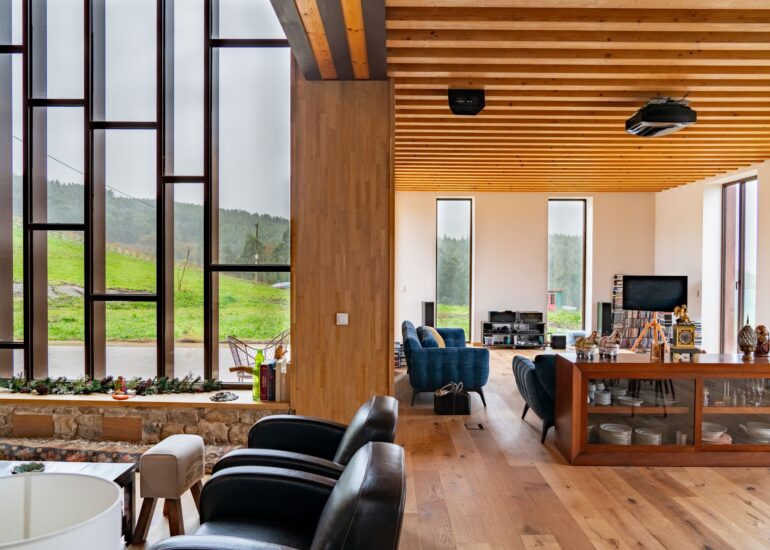
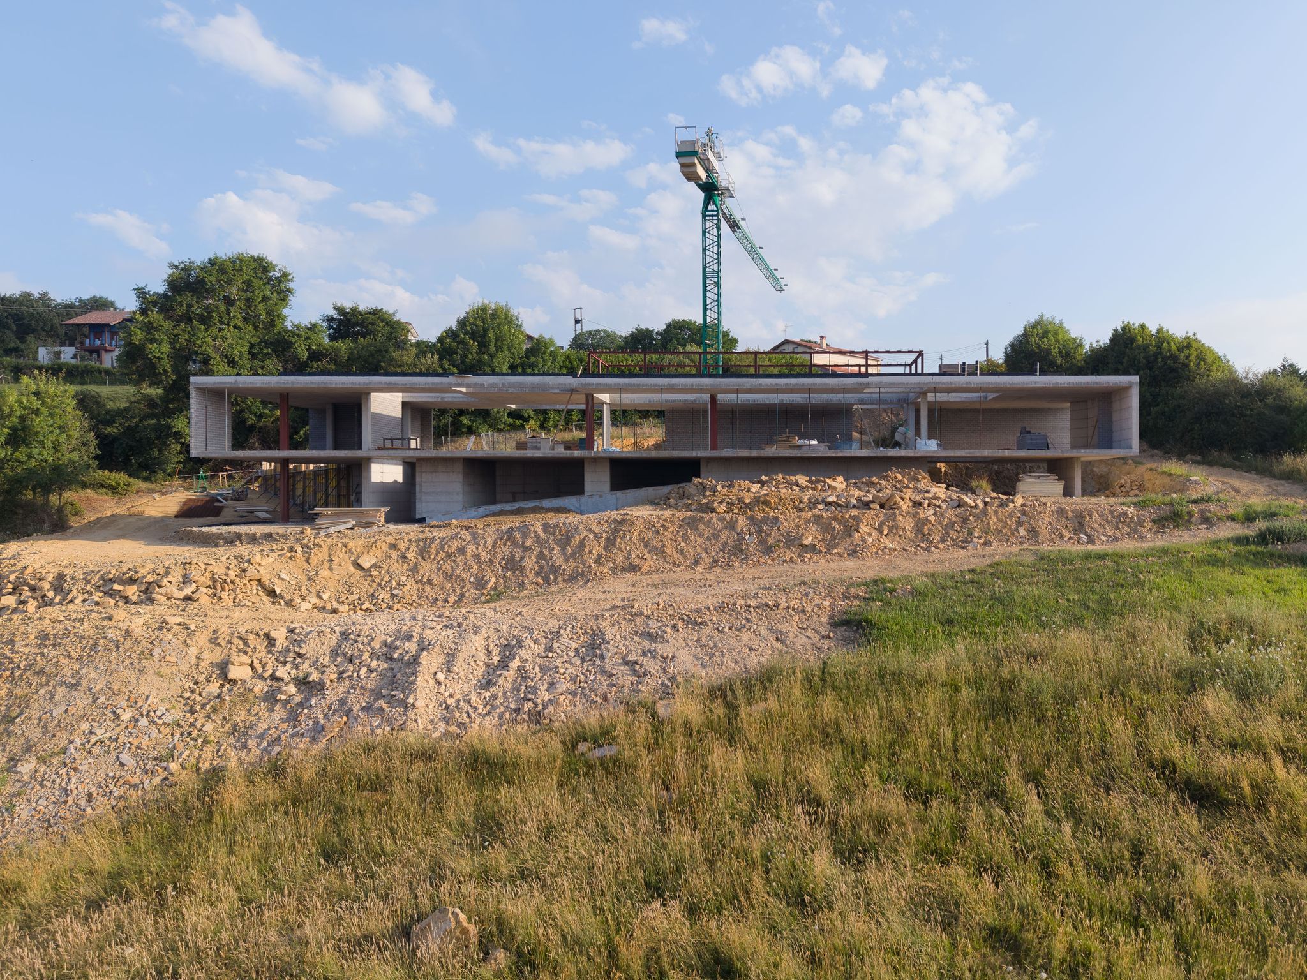
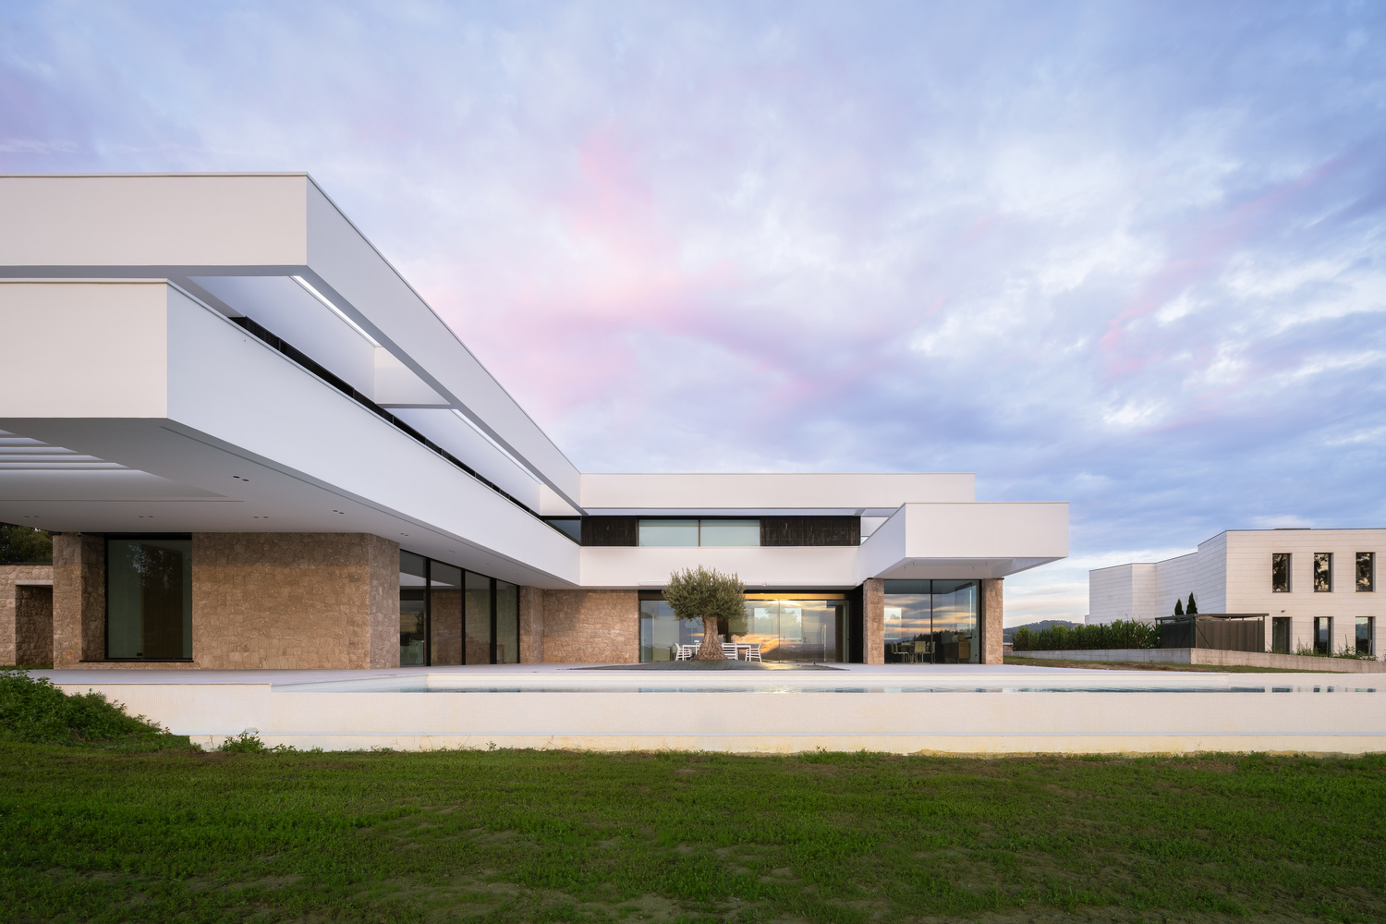
Given the importance of the surrounding views, the house is designed with an L-shaped layout oriented towards the landscape. The upper floor accommodates only the principal suite and a private cinema, while a large central void creates a double-height space above the main living areas.
The upper volume acts as a structural beam, framing the views and allowing the glazed façade below to open completely, bringing the garden into the heart of the house. An expansive four-track sliding glass system enables the living spaces to open fully to the garden, creating a seamless connection between indoors and outdoors for family gatherings and social occasions.
The entire building envelope is clad in ventilated charred timber, responding to its unique position as the last house in the village, where the built environment meets the open countryside. Inspired by the traditional Japanese technique of wood charring, this architectural solution represents a pioneering application of the material in Spain.
PROJECT_ CASA LM_18
LOCATION_ RIBAMONTÁN AL MAR _ CANTABRIA
YEAR OF COMPLETION_ 2021
CONSTRUCTION BUDGET_ PRIVATE


- Typology
- Houses


Reciente en Proyectos